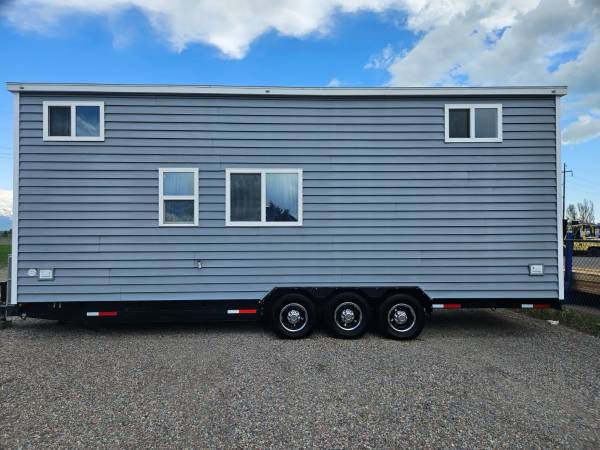
FULLY FURNISHED TINY HOME IN KALISPELL MT DREAM PLACE FOR YOUR OWN LOCATION!
60,000 OBO
This high quality, fully furnished, 275 sq ft (including 2 lofts) tiny home is ready to generate money for you this weekend! We spared no details in our design for you to have the perfect addition for your property! Need extra space for guests? College student still at home, but needs their own space? Mother-In-Law quarters? Short Term Rental property? Consider the options!
Designed with plumbing ready to tie into your existing septic.
We purchased this Titan Home (the Industry's leading Tiny Home Builders) during the pandemic to help out a fellow American Business Owner, who needed to liquidate this property due to financial pressure to store it. It was a functioning office that we remodeled into a comfortable living space with optimal floor space available (as opposed to cramming storage pieces throughout, as in most tiny homes). Built in 2018, but was only utilized as an office for a short time.
Comes complete with these brand-new additions:
3 TV's (1 larger one in living space, 1 smaller one in each loft)
Custom Wall Feature with beautiful cobalt blue corrugated metal panel (floor to ceiling), with accent weathered wood panels that encase it on either side
Paneled weathered wood-look walls
Battens added to upper side walls to accent ceiling battens
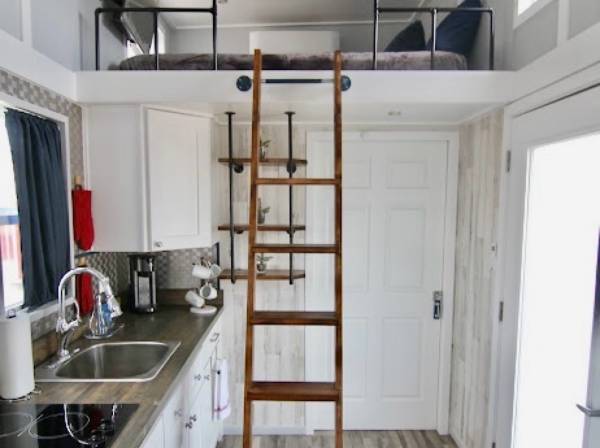
Additional loft added to original design to utilize full size bed (with attached ladder)
Pipe Loft railings (can add curtains for privacy if you desire)
All lower windows include curtains
Black metal pipe crafted into mounted wall shelving unit (3 shelves)
Black metal pipe crafted into floor to ceiling unit designed for hanging and storage
Combination microwave, convection, toaster oven
7.5 cubic feet refrigerator
9 cube Closet Maid brand unit with fabric baskets for storage
Round wooden accent table with glass inlay
Futon that converts to sleeper
2 bar height stools that were customized with padding and upholstery to match design theme (can be stacked and stored underneath kitchenette counter top when not in use)
Foldable table that can be used for extra workspace in the kitchen area, or for eating. (stored behind refrigerator when not in use)
Walk-in shower enclosure with designer blue polka dot curtain
Designer floor standing sink
Toilet
Custom-built shelves in bathroom, to include enclosed lower shelves for battery and power unit for home
Queen mattress including mattress pad, bed linens, blankets, bed pillows, large accent pillow
Bath linens for 4
Dinner set for 4
Drinking tumblers
Water pitcher
Flatware
Cooking Utensils
Kitchen knives
Pot holders
Kitchen towels
Dishwashing soap dispenser
Cutting board
Baking Pans
Measuring cups/spoons
Pots and pans
Storage bowls
Paper towel holder
Coffee mug tree
Unique standing lamp
Floor rugs
Portable room fan
Portable room heater
10 Gallon water heater
Large wall clock
Backsplash in kitchen area
2 brand new door handles in pkg
Chrome Wheel covers and trim
4 window shutters (not mounted)
Front and side door awnings (one hasn't been mounted)
2 outdoor solar powered lanterns for each door
Privacy exterior glass doors
Included in original design:
Triple axle with high-end tow package
Exterior siding
Split Unit
2 outdoor stairs (photo shows them combined, but can be separated for front and side entrances)
Detachable ladder for original loft
Wall mounted Split unit (heats and cools)
9 ft. kitchenette countertop butcher that includes 2 burner electric stovetop and sink (I stained and sealed with Tung Oil)
Exterior box on front that can be used for storage and access to bathroom sink
Outside dimensions:
28' 3" front of the "box" to the back
58" from the front of the box to the Tongue
33'1 Overall
13'4" tall on one side, 13'0" on the other
Inside Dimensions:
23' from rear door to closet in front x 88" wide
26'10" x 88" total inside
Bathroom is 46" deep x 88"W (1 loft area above it)
2 lofts total approximately additional 80 sq ft
The shorter sidewall is 10'5"
The taller sidewall is 10'8"